Chronicling the cleanup and restoration of our house and property in northern Michigan

Chronicling the cleanup and restoration of our house and property in northern Michigan
_____________________________________________________________________________________________________________

Wednesday, November 5, 2014

A Not So Little Something On The Side!

Since moving here we have been mostly happy with our cedar siding.  We did a ton of work to bring it back from the brink...power washing, sealing, and even completing some unfinished construction.  What we're finding, though, is that wood siding and nature go just a little too well together.  Like, the birds and the bees...and the wasps and the yellow jackets...they think our house is someplace they'd like to live, or is something they'd like to eat.

We began exploring our options for siding the house, and decided that if we're going to make this investment we should be looking to the long term future.  That future includes us getting older, and maybe not being as capable of maintaining things we're able to maintain now.  That steered us towards looking at vinyl, but only if we could find the right product.  It had to be something that didn't look "cheap", and that still fit in with where we're living.

Also, we ( I ) had to come to grips with the fact that we just don't have the time it would take to make this a DIY project, at least not without putting off every other project we have going on.  Some of those projects couldn't wait for everything that would be needed to get this done.  I mean, this isn't just siding the house.  It's...
  • Tearing out the existing soffits, and installing all new vinyl soffits.
  • Aluminum cladding the fascia boards. 
  • Installing pressure treated furring strips and sheathing on the foundation to build it out to the depth of the existing cedar sheathing.
  • Wrapping the entire house with house wrap (Because why would you use anything but house wrap on a house, right?)
  • Installing all necessary flashing around electric meter, hose spigots, vents, etc...
  • Siding the entire house, all around and from the peak to the ground.
  • Installing a new front entry door and storm door.  
So, I swallowed my pride and beat down my anxiety, and we called a few contractors.  We ultimately contracted with Bandi Builders out of Cheboygan, Michigan.  We had to bite the bullet and take on some debt, but the cedar siding's failings were forcing us to do something.  Go big or go home, right?  :)

We initially had the idea that we'd side the house and have the foundation faced with natural stone.  Awesome, right?!  That plan went out the window when we got the quote for stone facing the foundation.  HOLY SCHNIKES!  That's how we wound up with the plan of continuing the siding all the way down the foundation.

The job isn't quite complete, but we're getting close enough that I couldn't hold off posting on it any longer.  We're in a holding pattern right now, waiting on the front entry door to return from the painter so that the front of the house can be finished.  We're having the exterior of the door painted to match the siding color.

Let's start with a current picture of the "Before".  This was just prior to the start of the builders arriving.  The white marks on the foundation wall are from where I had gone around and sealed any cracks in the mortar.

click for larger image
Drumroll please....

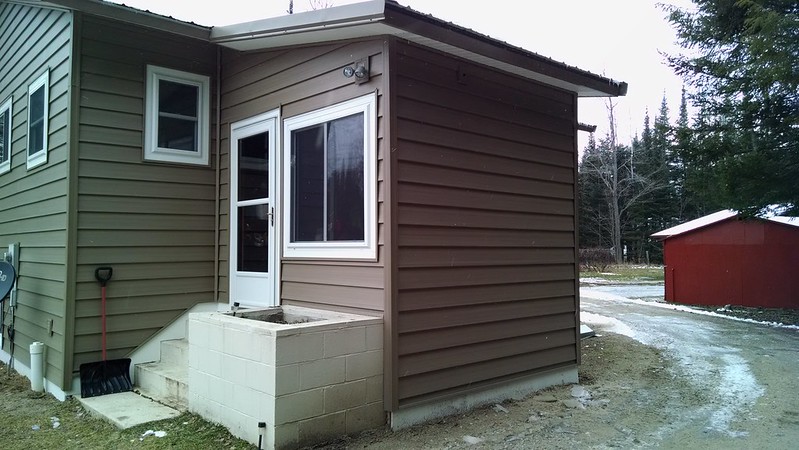
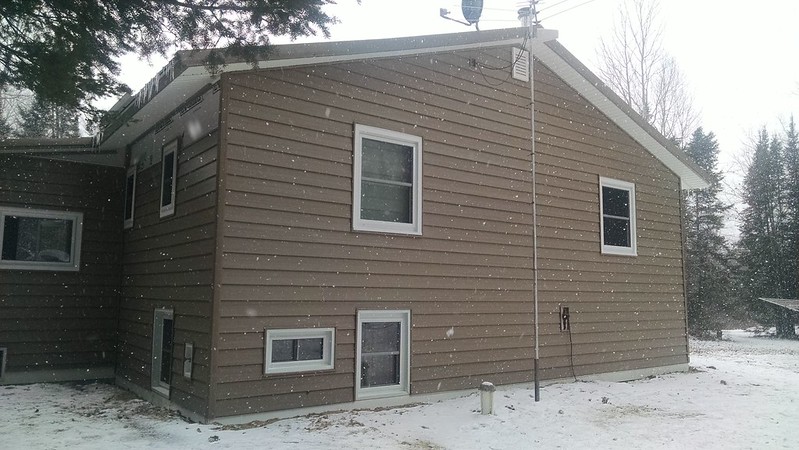
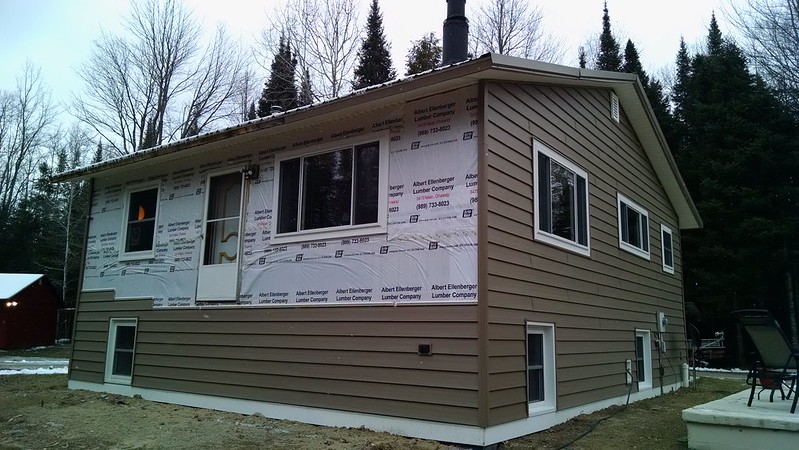
Here is the big reveal of the new and improved Shangri La!  The siding is made by CertainTeed.  It's their CedarBoards Insulated Siding product, and the color is Timber Blend.  We wanted to go with something maintenance free, but that would still fit in with its surroundings.  We are darn happy with the outcome.  :)
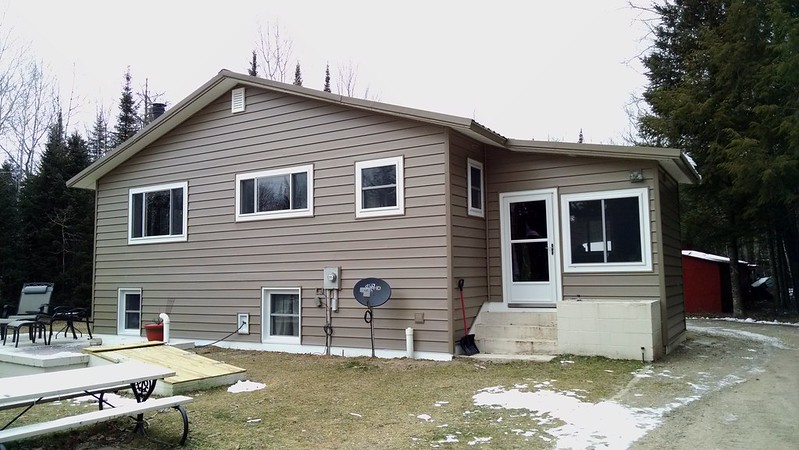
South Facing
East Facing

North Facing
West Facing
As I said above, we're waiting on the front entry door so that they can come back out and finish the work.  We tore the old deck down before construction started, and before it could fall down on its own.  We're making plans now for building a new one this spring/summer.  At the rear entrance, we'll be laying a textured finish onto the blockwork herb garden to the right of the steps, and painting it to match the siding.

As much as we dreaded this process, our dread was mostly unfounded.  The builder has been extremely responsive, and the crew has been professional in all respects.  We've noted a few things we want corrected...nothing serious or earth shattering...and they've responded well to our concerns.

We'll follow back up with y'all with shots of the finished, and likely snow covered product.

We'll leave you with this one final image.  :)
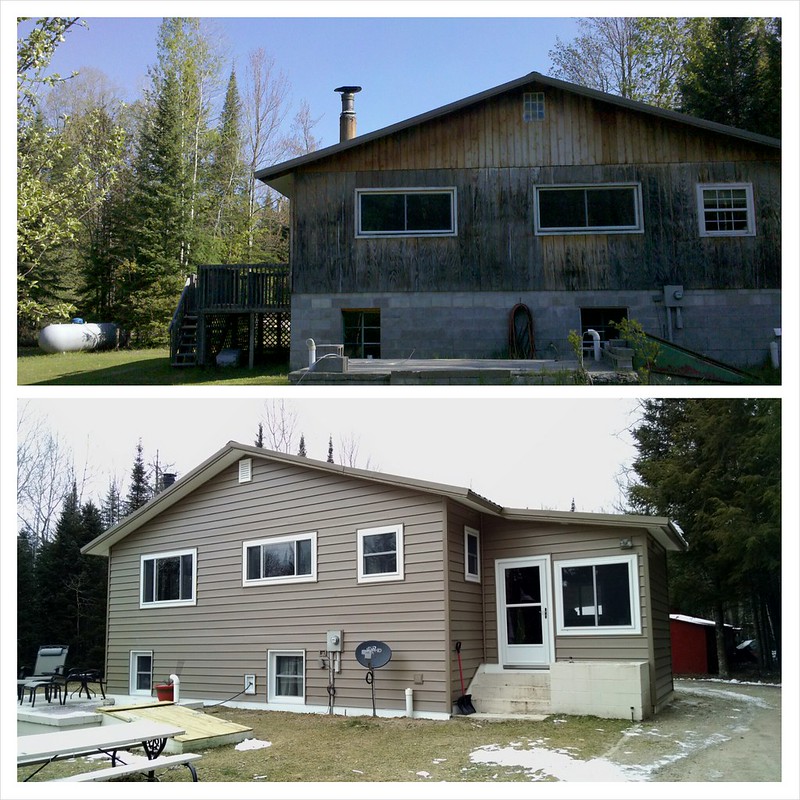

The top picture is the ultimate "before", from the spring of 2010, before we started putting our mark on the place to make it our home.

Until next time!

Monday, October 27, 2014

Pictorial Ketchup...Catsup...Catch Up!

We've had a very busy summer, and it got the better of me as far as keeping the blog updated.  Rather than get all wordy to try to get things caught up, how about I just put captions on a bunch of pictures of stuff we did.  Cool with y'all?  Excellent...here we go, then.

Our last update was back in April, so we'll pick up there.  Well, almost.  We actually got a bit distracted in May and June, even managing to get a bit of camping in.  So, we'll be picking things up in July.

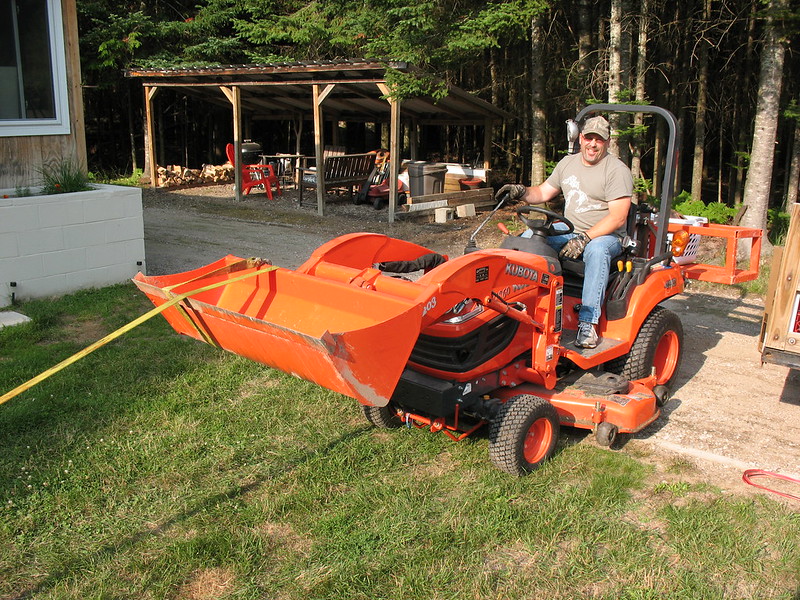
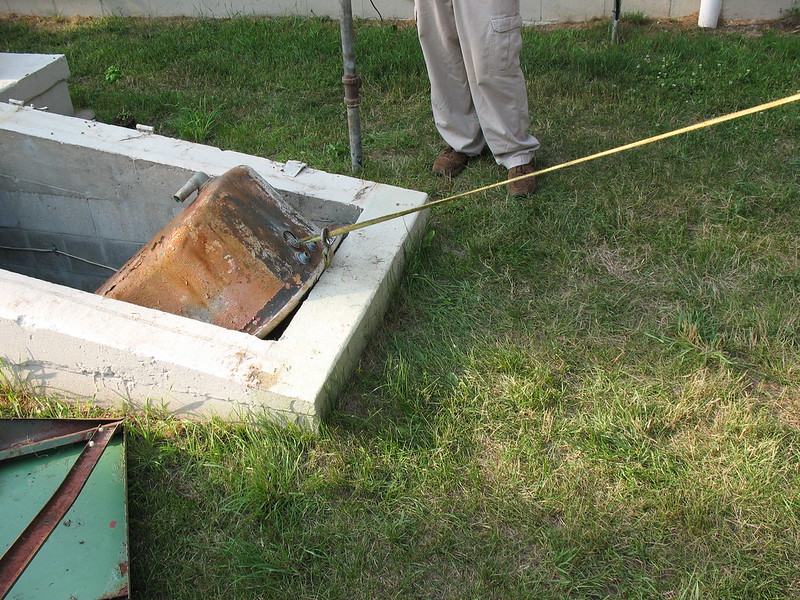
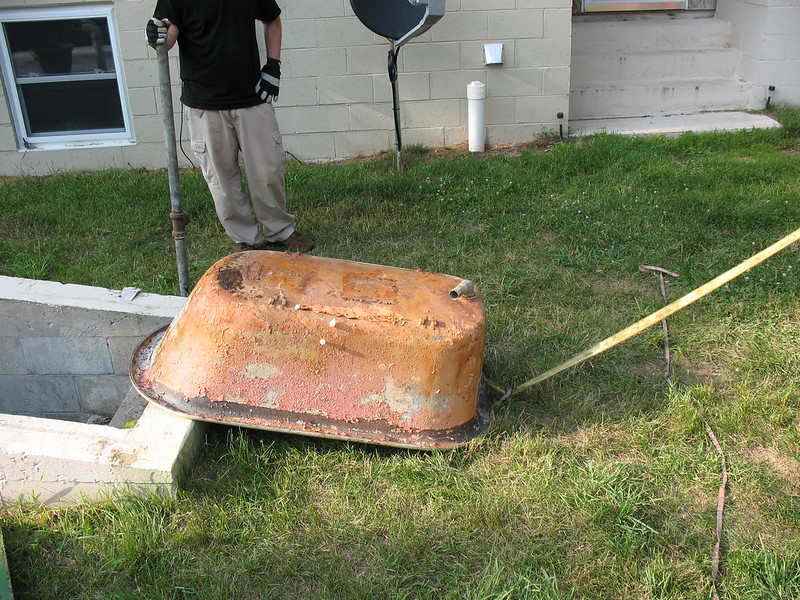
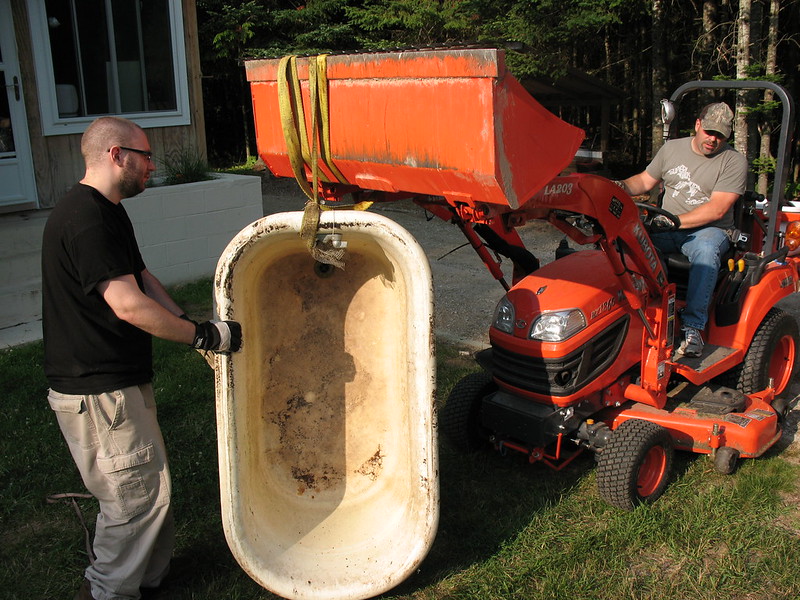
We put the Kubota to work, pulling a heavy steel bathtub out of our root cellar.
No.  That's not a typo.  A bathtub...in our root cellar.

Honestly, if it weren't for the Kubota I'm not sure how we'd have gotten
the tub out of there.  It wasn't cast iron.  It was thick steel.  There was
no way to break it up and haul it out.

If at this point you're really wondering, "Why in the heck was there a bathtub
in the root cellar?!" I'll clue you in.  The previous owner kept minnows in it
for fishing.  Seriously.

We contemplated making some kind of lawn art with it, but we decided instead
to make the local scrap guy's day.  :)

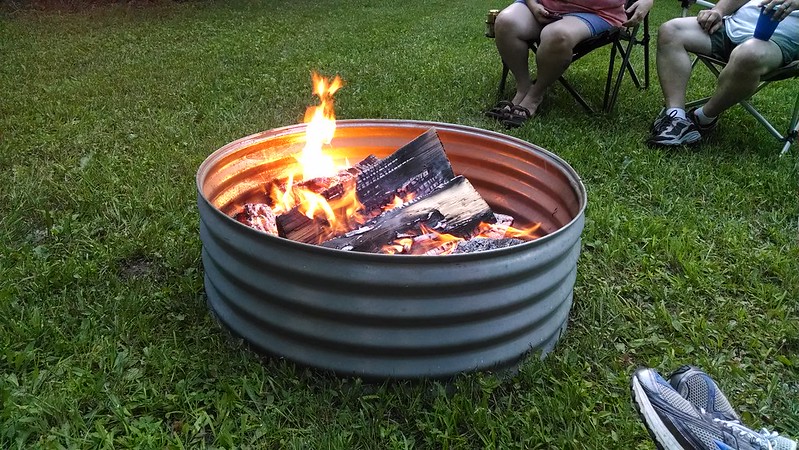
We had been wanting to build a fire pit for quite a while, but other projects have
been far more urgent.  This one required only a drive to the local Ace Hardware. :)


That's all we have for July.  Did I say we did quite a bit of camping this summer?  On to August!  We tackled a few more projects in August, both inside and outside.

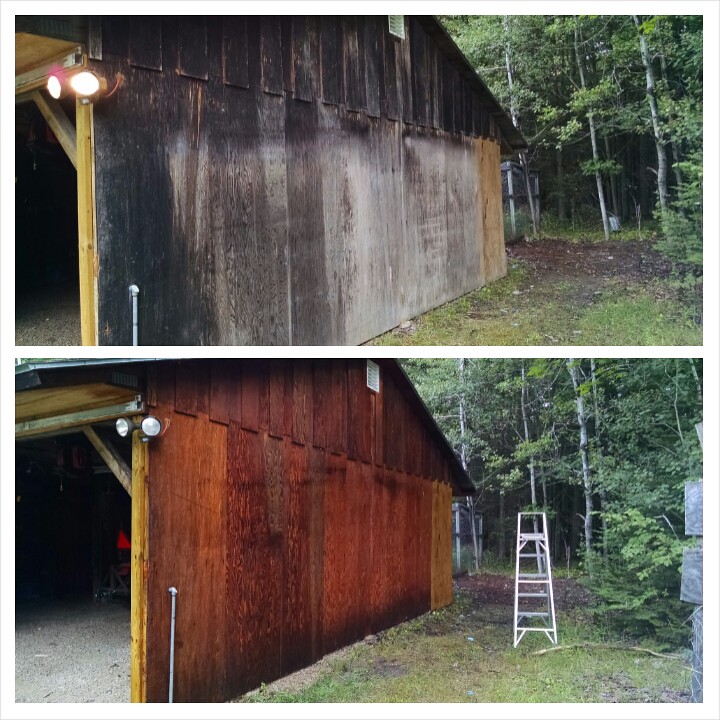
Work on the outbuildings continues.  We added venting to both the gables and the
soffits, and powerwashed all the mold and old sealant.

The other side of the larger outbuilding.

The smaller outbuilding.  Both buildings are now ready for painting, but that's
work for another month.

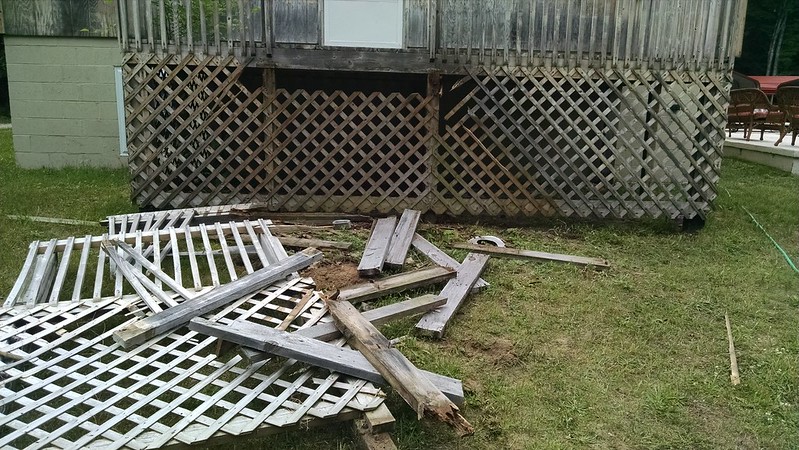
The stairs and landing on the front deck were in extremely bad shape.
Like, "Holy crap, don't stand on that!!!" bad of shape.

The Kubota continues to earn its keep.  It took less than 10 minutes to do this.
The tractor can't take all the credit.  The whole darn thing was held toegether
with just screws.  We'd later discover the entire deck was held together
the same way.  It's now gone....like, we have no deck and that first step
is a DOOZY.

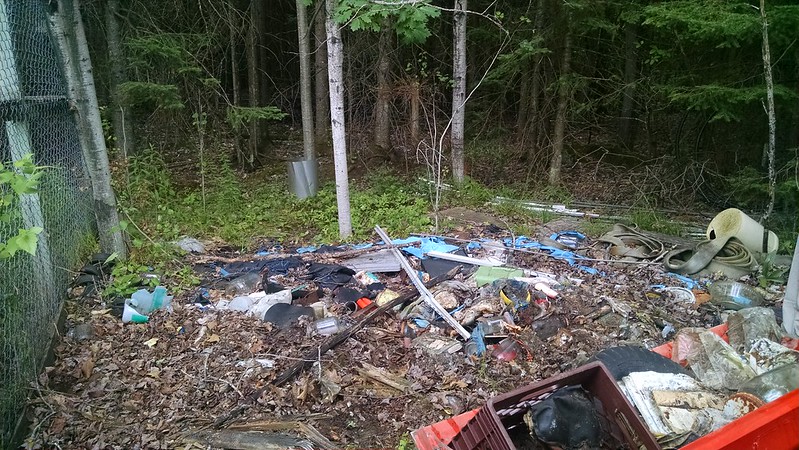
The previous owner's own private landfill.  At least he
put down a pool tarp to put it all on.  Oh, the pool tarp disintegrated,
so we'll have to dig everything out of the dirt and mud by hand?
One huge freakin' mess, and no fun at all to clean up.


All cleared away.  Again, the Kubota earned its keep.  We were able to
fill the loader bucket and dump it all right into a dumpster.  All those
blue scraps?  The aforementioned pool liner.  

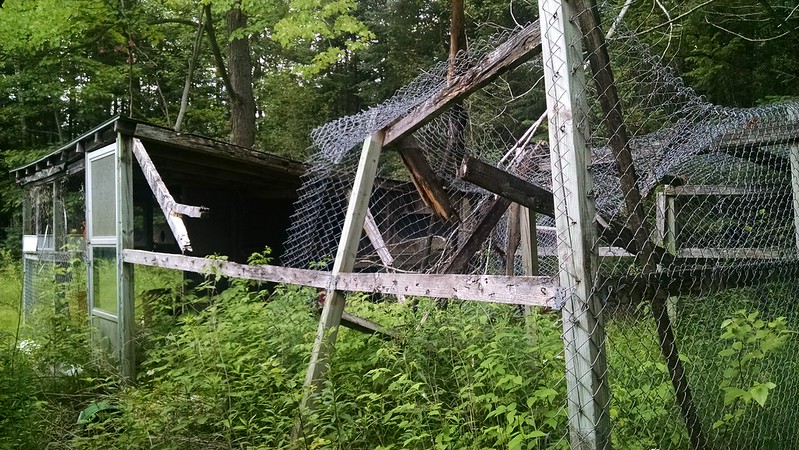
This beauty, here?  That's our chicken coop, and is a tear down project for
some future month.  I took the picture of it, so figured I'd share.  :)

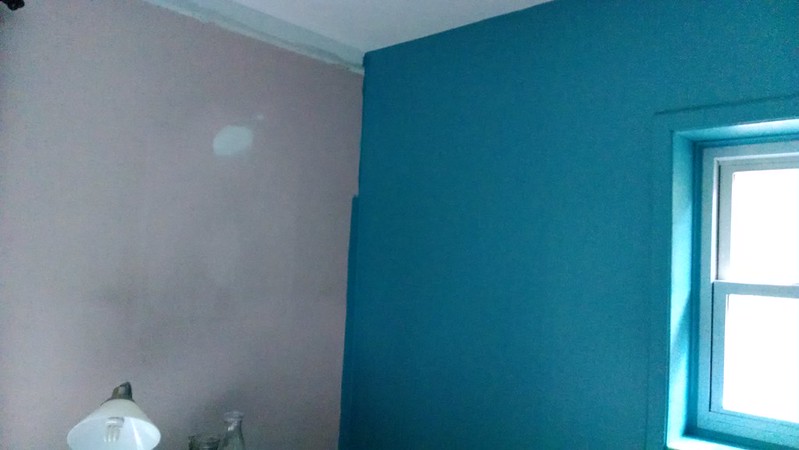
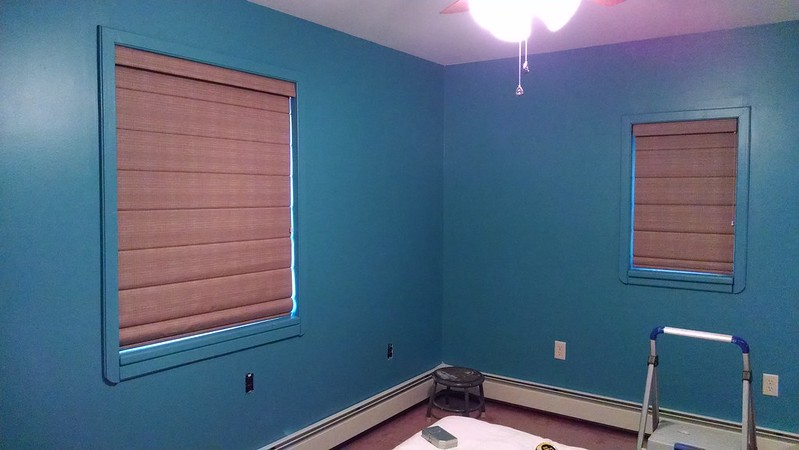
How 'bout we move inside.  This is something of a before and after shot.  These
are walls in our master bedroom.  That ugly pink is the original color.  [[shudder]]

The room got a complete re-do.  We bought new window treatments, replaced
all of the outlets and switches, dismantled and painted the baseboard heat
registers, and installed cork flooring.

A view of the rehabbed heat registers, and of the new flooring going in.

It was a busy August, huh?  :)  Onward to September!

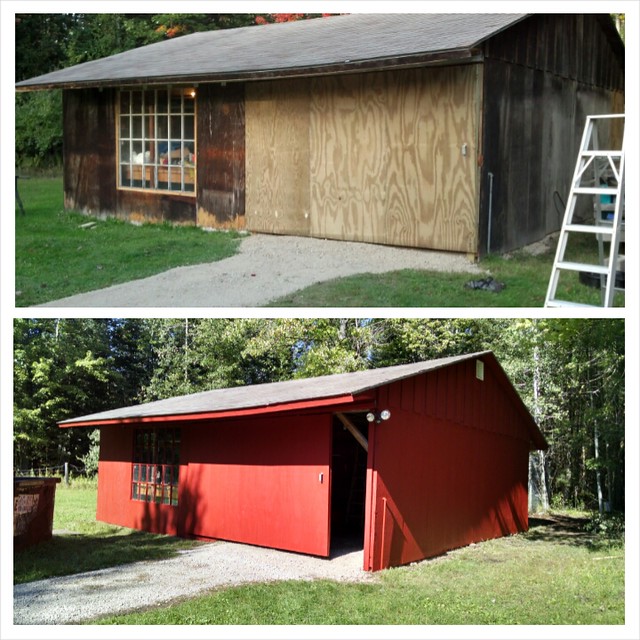
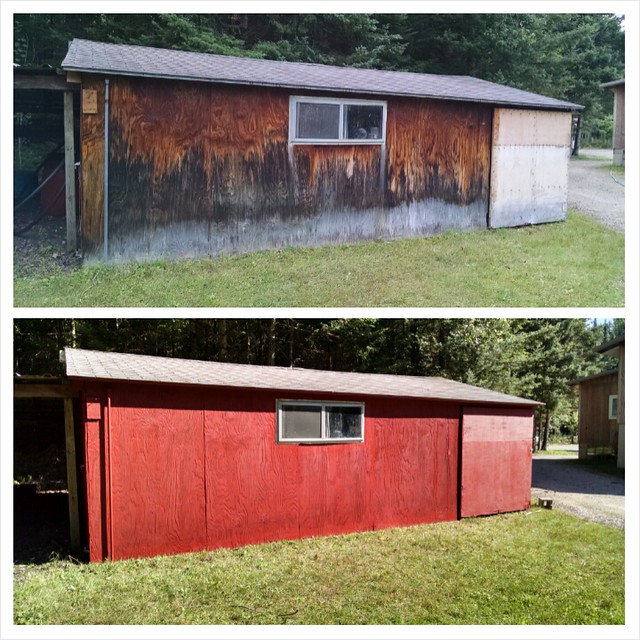
The finished product on the large outbuilding, with a little before
and after action.

Ditto for the small outbuilding. 

We started cutting and clearing the woods around the house.  These were
completely grown right down to the ground, and were out all the way
to the driveway.  We did have some casualties on this project.
A family of bunnies had made a home in the overgrowth, and when
I cleared Peanut found them pretty quickly.  Oops.  At least they're
bunnies.  They'll make more.

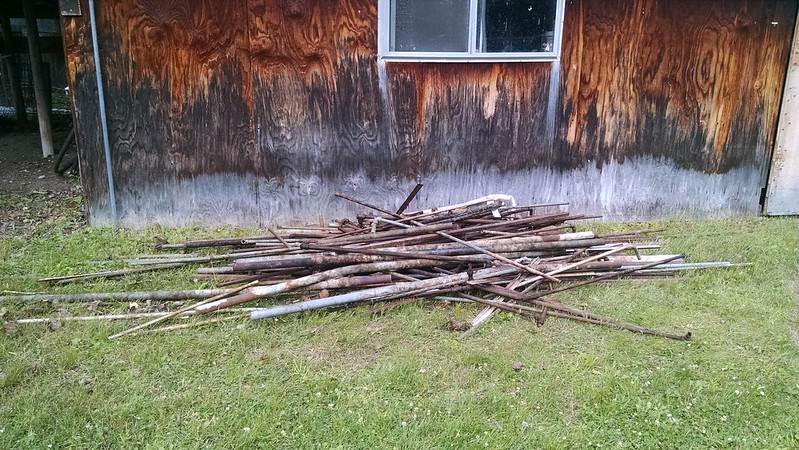
Along with the landfill removal, we also had to dig this pile of scrap pipe
out of the woods behind the barn.  Again, we made the scrap guy's day.

That takes care of September, and brings us right to October.  Let's get to it.


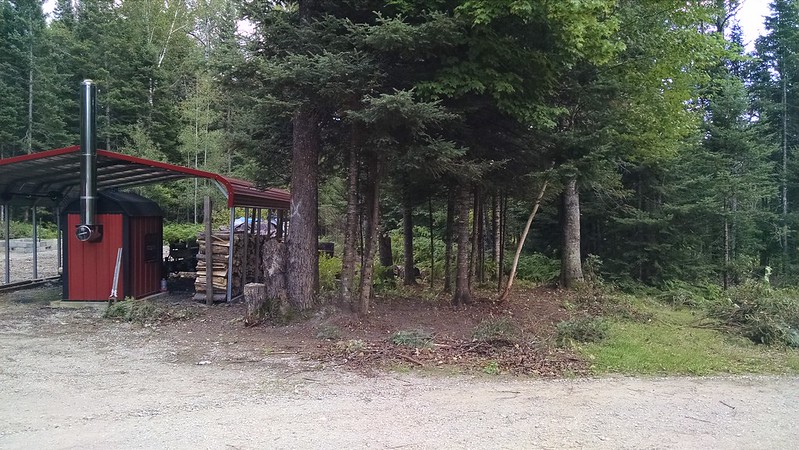
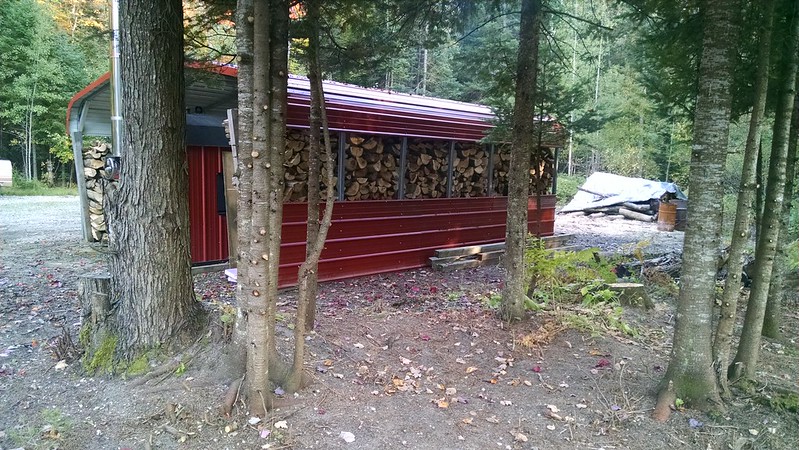
A good bit of October was spent getting ready for the heating season.  We
wound up with two more rows on the inside of what you see, giving us
about six full cord going in to the winter.  Shelly might even let me
start the boiler up soon! :)

Y'all might remember that old ratty wooden car port we tore down.  I saved
the metal roof panels from it, and they've found several new homes.  Two
deer blinds now have metal roofs, and our wood shed now has the half
wall you see...with a matching wall on the other side.

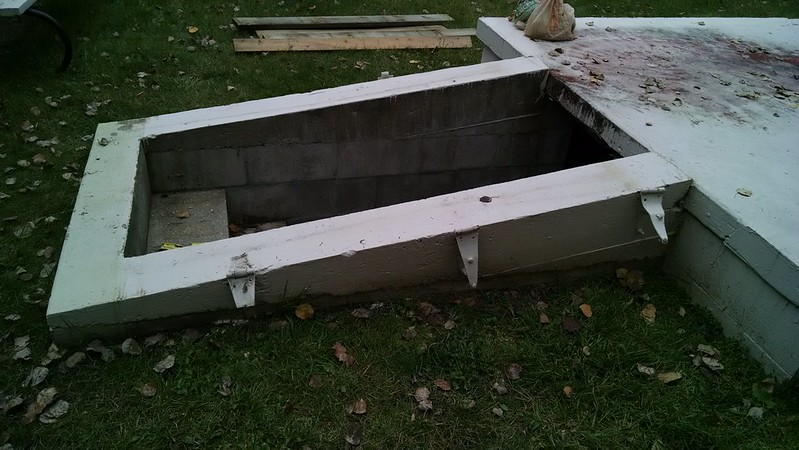
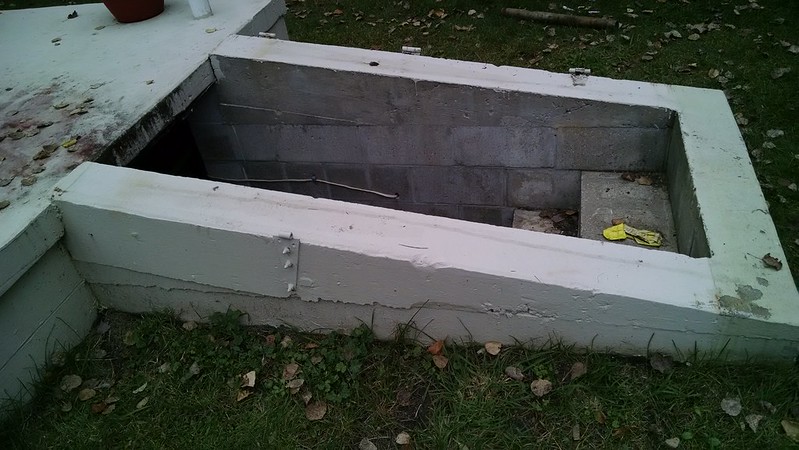
As you can see, we were sorely in need of a door on our root cellar.  The
hinges were beyond repair, but after getting them off we were able to use
the threaded studs mounted into the concrete.

A view from the flip side.  We're figuring they used that half a hinge as some
kind of latch.

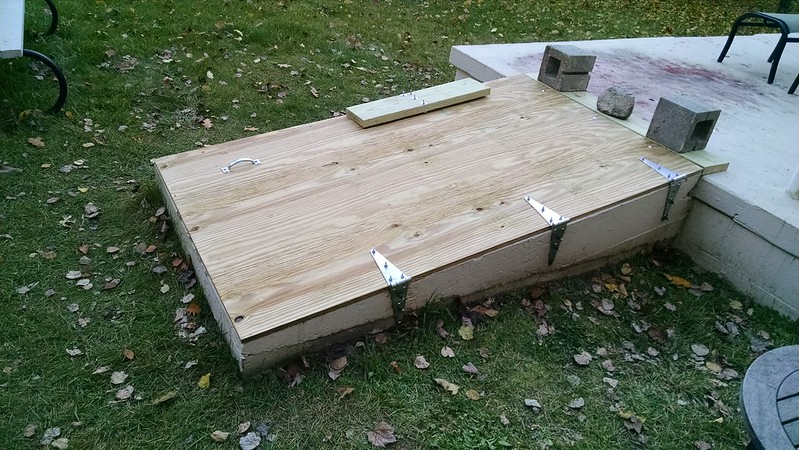
The door was an easy fit.  We just had to shorten the length on a pressure
treated sheet of plywood sheathing. 

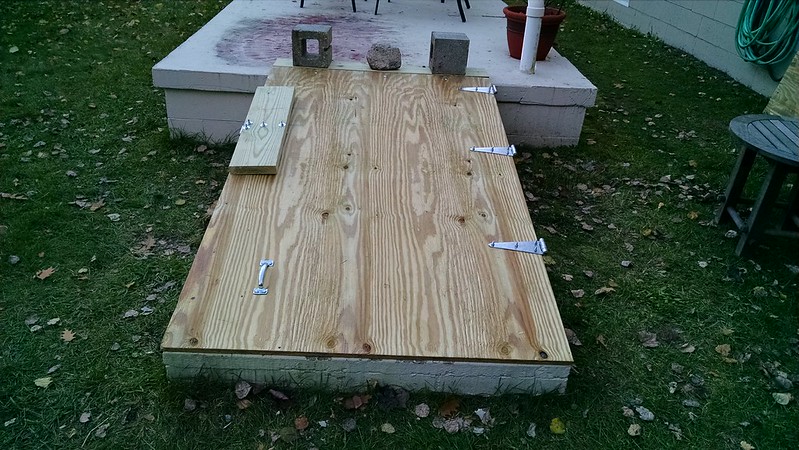
We went with a pretty simple latch system.  We're not worried about anyone
breaking in.  We just want the door held down.  That's a section of treated
2"x6" mounted to a hing.  The hinge and the weight of the 2"x6" are plenty
to hold the door down.  

The new cellar door in all its splendor.  One thing not pictured, because it
wasn't done when I took the picture, is a hinged panel at the top of the door.
It covers the gap at the top of the door to keep out the weather.

So, that's it.  That's our summer of projects.  We did a few other things around here that didn't get their picture took.  Shelly worked her butt off in her garden...with great success, I might add.  I worked with a friend and the owner of the property attached to ours on restoring his deer blind and further reinforcing ours.  I moved my home office from the basement up to our spare bedroom, even replacing my plastic card table with a real desk.  We also moved our youngest son from Arizona back to the town we lived in Ohio before moving up here.  Our oldest son moved out, to move closer to his recruiter and to be on his own for a bit before leaving for the Navy in November.

Other than that, did I mention that we went camping this summer?  :)


Rustic camping at Tahquamenon Falls State Park

Until next time...and big changes are a comin' at old Shangri La.  Stay tuned!

Sunday, April 13, 2014

Third Quarter Finished!

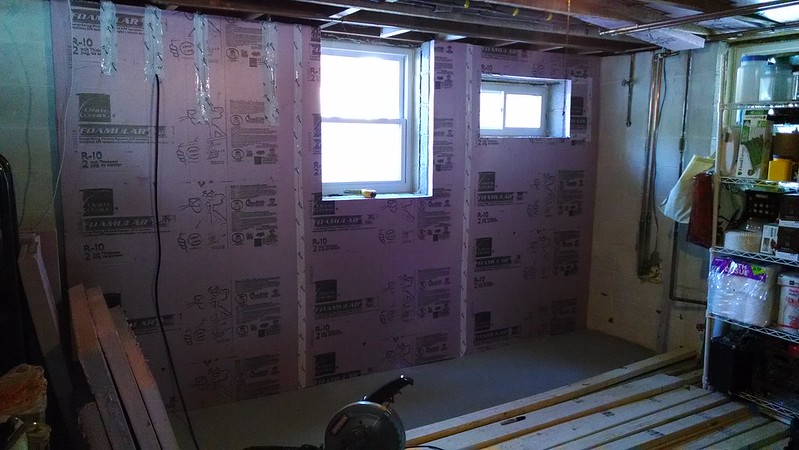
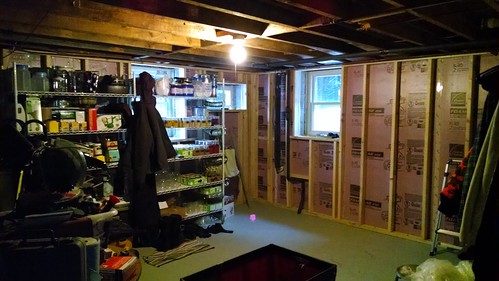
Our last update on the basement had one of the two walls in the third quarter of the basement insulated.  It looked like this here...


I've been able to make some pretty good progress the past two weekends.  The wall you see above is now fully framed.  The rack you see to the right in this picture is four foot wide, and full of canning supplies and canned goods...and there is another one to the right of it, just as loaded.  Those have been moved to the wall above, making way for me to dive into the other wall.  Man, am I glad we had the foresight to buy wheeled shelving.

I had to tackle more than just the framing on the second wall.  First, since I would be working by the boiler pipes and I was tired of burning my arm on them, I bought enough pipe insulation to cover all of the boiler pipes.  I also covered the main line coming in from the well, because in the summer with the humidity up this pipe would sweat and drip water on the floor.  Problem solved!

Boiler feed and return lines on the left.  Well pump supply line on the right.
Ever since getting the boiler we've had a problem with our bedroom above the boiler pipes being too warm.  That's especially true this time of year, when the weather is warming up and the house remains naturally warmer at night.  The water coming in from the wood fired boiler is an average 170 degrees, and with the majority of the horizontal lines running along the basement ceiling directly under our bedroom, that heat was radiating up through the floor and making it just a bit too toasty.  In addition to the pipes you see in the picture, all of the pipes running horizontally across the ceiling are now also wrapped.  The difference has been immediately noticeable.

I also had to remove and cap a water line running to an outdoor spigot.  As I've mentioned previously, I'll be running new hot and cold lines to a new hot/cold outdoor faucet.  Seriously...I am way too stoked about having a faucet with hot water outside.  :)  As you can see in the pic above, by this point I also had the wall fully insulated.

With all of the above done, there was nothing left to do but start on the framing.  I started on it and finished it today.  :)  Check it out.


The boiler and water pipes will run along the outside of the drywall.  I'll be making a small bulkhead/closet in that corner, to cover the pipes and still give access to the main well pump shutoff valve.  I really had to play with the spacing of the studs, to maintain 16" on center and still have them fall where the pipes weren't.

I had considered running all new lines to contain them within the wall.  That thought was very brief...like milliseconds.    Seriously, those lines represent our heat and our water supply.  With me, plumbing projects always end up taking far longer than anticipated, and costing far more than budgeted.  We'd have been freezing, thirsty, stinky, and broke if I hadn't opted for the bulkhead/closet.  ;)

The PVC waste pipe and cleanout you see on the right in the lower picture will be in a yet-to-be-built good sized closet.  We thought about just enclosing that and some other existing plumbing in that area in a bulkhead, but we could really use the storage space.  So, a closet it is!

The next section I'll be framing is far and away the most difficult.  I'll have several large obstacles to deal with...like a washer, a dryer, a chest freezer, a sink, a circuit panel, and more plumbing and electric attached to the walls.  All of this is why I chose to do this section last.  I'm going to need everything I've learned so far to keep me from completely mucking it up.

It sure does feel good to be making some progress!  :)

Until next time...